
Back
3 Bed 2 Bath XL
$499
• Lease term: Fall Start Date (08/16/2026 - 07/31/2027)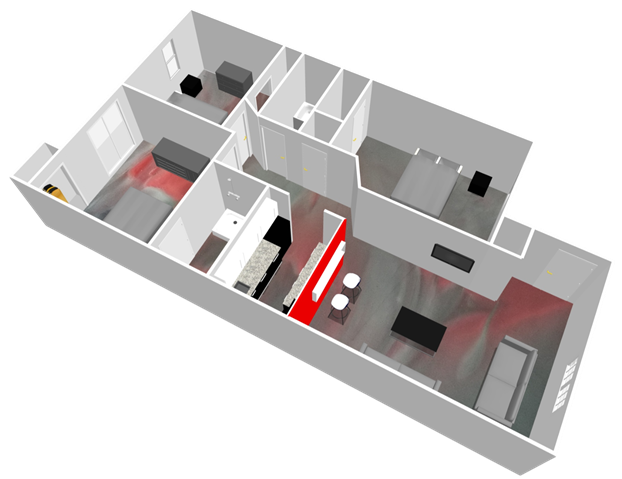
/
3 Bed 2 Bath XL
3 bed
2 bath
1,248
SqFt
Floor plan overview
Our 3 Bed 2 Bath B floor plan comes with a modern, polished concrete or luxury vinyl tile floor, accent wall with a bar window, and spacious living room. Perfectly laid out for beds, desks, a full kitchen with cupboards, full bathrooms, and storage closet.
*Multiple unit types with this floorplan, pricing may be different than listed.
**Renderings are an artist's conception and are intended only as a general reference. Features, materials, finishes, and layout of subject unit may be different than shown.
*Multiple unit types with this floorplan, pricing may be different than listed.
**Renderings are an artist's conception and are intended only as a general reference. Features, materials, finishes, and layout of subject unit may be different than shown.
$499
Lease term: Fall Start Date (08/16/2026 - 07/31/2027)
1
Space Option Available
3/2
Beds/Baths
1,248
SqFt
Frequently Asked Questions
The 3 Bed 2 Bath XL floor plan features 3 bedrooms and 2 bathrooms.
What is the square footage of the 3 Bed 2 Bath XL floor plan?
The 3 Bed 2 Bath XL floor plan is approximately 1,248 square feet. Actual square footage may vary by unit.
Does the 3 Bed 2 Bath XL floor plan at Stadium Walk allow pets?
Pet information is available for Stadium Walk. Please refer to the property's pet policy page for full details on pet allowances and any applicable fees.
Call us today to schedule a tour of this floor plan: (402) 519-6254